
2026 Emerging Professional & Student Design Awards Winners Gallery

CONGRATULATIONS TO OUR 2026 EMERGING PROFESSIONAL AND STUDENT DESIGN COMPETITION WINNERS
At the 2026 AIAPV Leadership + Design Awards celebration, held on Thursday, October 22 at College Park Aviation Airport Operations Center in College Park, one emerging professional and four outstanding student projects were recognized at this year's Excellence in Design Awards. AIAPV President Emily Lally, AIA joined by President-Elect Caitlin Smith, AIA, presented the awards to recipients in this year's emerging professional and student design competitions.
The student competition, sponsored by the Potomac Valley Architecture Foundation (PVAF), was open to current students or recent 2025 graduates from either undergraduate or graduate Architecture programs in Maryland, DC, or Virginia. Students were tasked with selecting a completed studio project that reimagined an underutilized space within Maryland, Virginia, or Washington, DC. Emerging professionals were tasked with selecting an underutilized urban space within Maryland. The projects were to reimagine the space to better serve the community, enhance its aesthetic appeal, and promote environmental sustainability.
Projects were evaluated on the following criteria: Creativity and Innovation; Sustainability; Contextual Integration and Site Sensitivity; Feasibility; and Visualization and Communication. Meet the Jury Team
EMERGING PROFESSIONAL DESIGN
DESIGN AWARD − FIRST PLACE
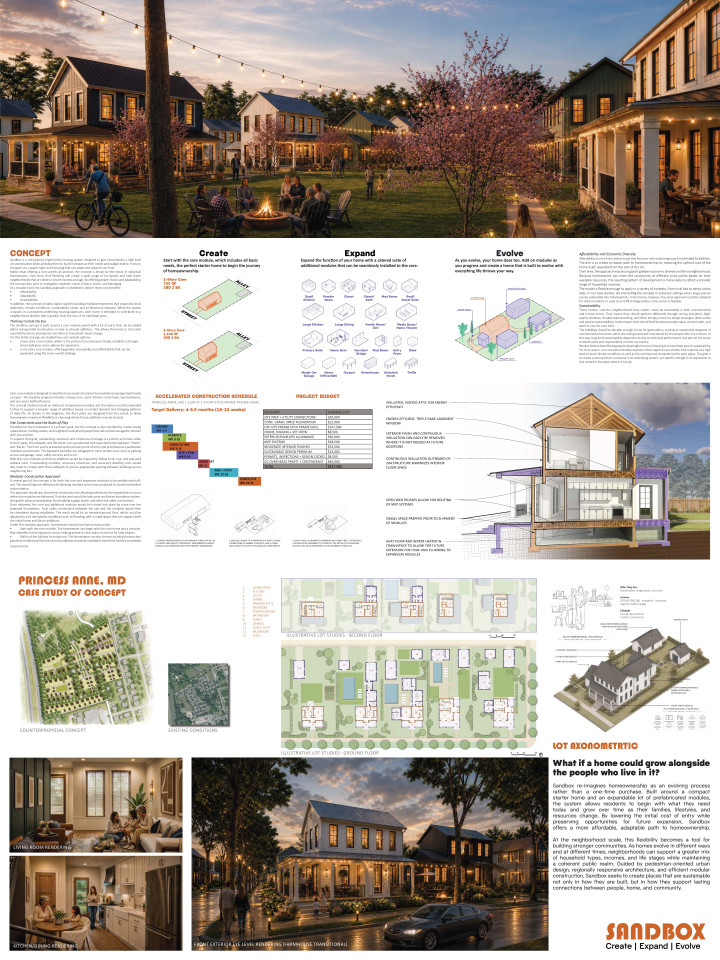
Project Sandbox
Princess Anne, Maryland
Design Team Brandon Clear, Thomas Long, Rafael Gonzalez, David Otieno
Architecture Firm Torti Gallas + Partners, Inc.
View Project
PROJECT DESCRIPTION
After years of growth and excess, the American suburban house is at a turning point. The original competition prompt was for the world to participate in redefining this iconic housing model.
This moment calls for rethinking what makes a house great. Size is no longer the only measure of success. Today, factors like affordability, adaptability, expandability, environmental performance, and community connection are more important than ever. Participants are encouraged to propose a house prototype that balances comfort and innovation, respects dignity and delight within a compact space, and responds meaningfully to the cultural and ecological realities of the United States.
To keep the challenge realistic, the competition uses simple reference points. Designs should target a typical household of two adults and one child, aiming for a well-sized home rather than an oversized one. Affordability is crucial: the home must be achievable and livable within a cost that keeps total housing expenses accessible to a middle-income family. Generally, housing should not exceed 30% of household income, following the "3 out of 10 dollars” rule. Instead of seeing these as limits, participants are encouraged to view them as opportunities to prove how thoughtful design can do more with less—creating homes that are affordable, sustainable, adaptable, and truly livable. More detailed suggestions and examples are provided in the brief.
The original competition looked for not just ideas, but workable prototypes that could set a new standard for suburban living. It was an open call to architects and designers worldwide to imagine a house that can inspire communities, influence policy, and become the foundation of a renewed suburban dream—smaller, smarter, adaptable, expandable, replicable, improved, adaptable, expandable, replicable, and better.
JURY COMMENTS
The judges were highly impressed by this thoughtful, well-developed project, particularly its innovative approach to creating flexible, adaptable housing that can evolve with homeowners’ changing needs. They appreciated the emphasis on long-term sustainability and the broader vision of fostering neighborhood interaction and community connections. The simplicity and versatility of the homes, combined with the strong overall concept and clear, compelling graphic presentation, made this a standout submission.
STUDENT DESIGN
DESIGN AWARD − FIRST PLACE
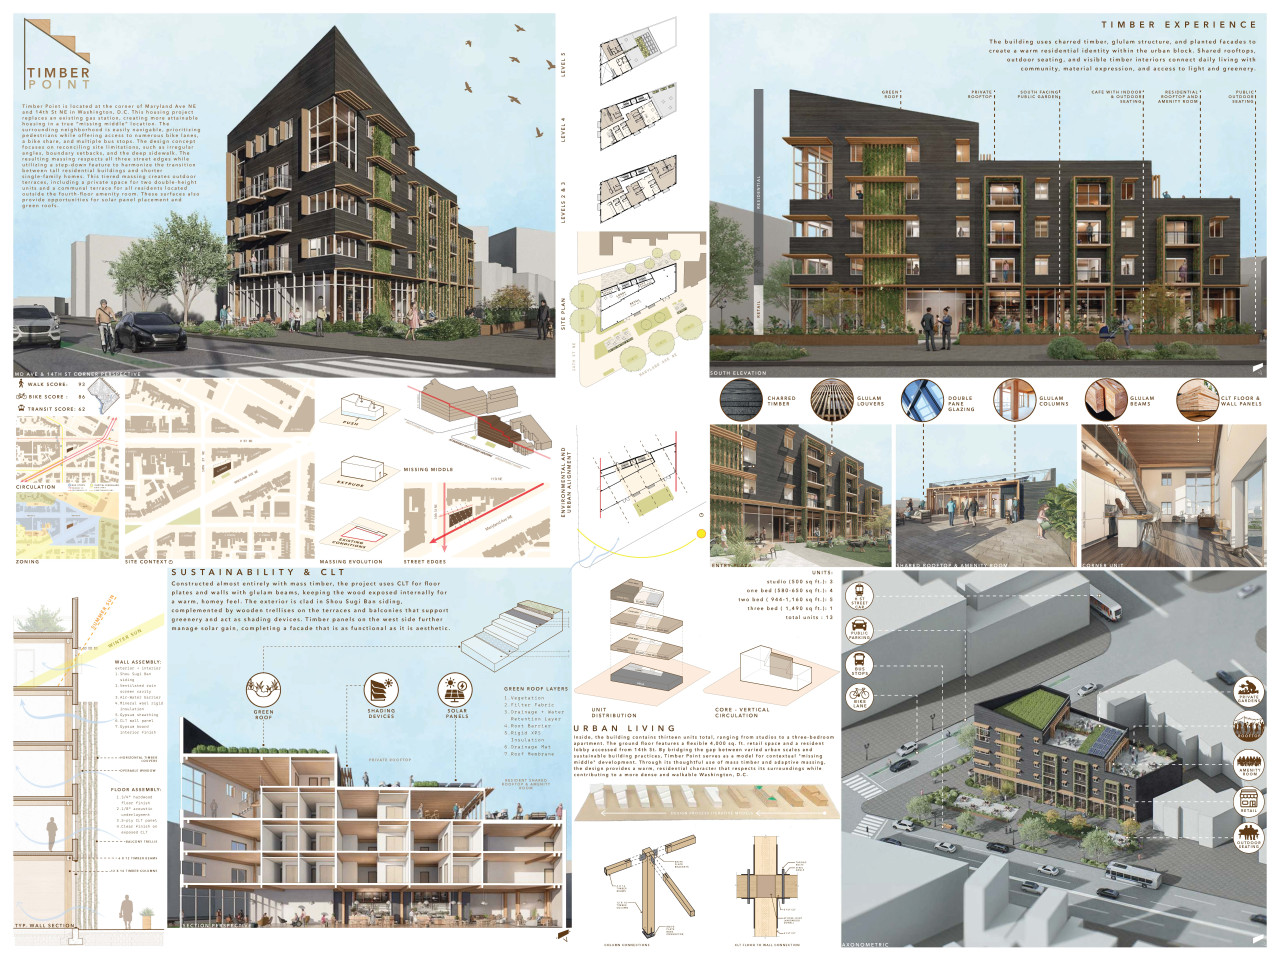
Project Timber Point
NE Washington DC
Student Team Olivia Gargano and Elizabeth Romero Andrade
School University of Maryland, College Park
Professor Peter Noonan, FAIA
Course ARCH 601
View Project
PROJECT DESCRIPTION
The assignment for the 2026 Timber in the City: Urban Habitats Competition was to design a housing project that responds to current urban housing needs through wood construction. The competition focused on the idea of the “missing middle,” asking students to think beyond single-family houses and high-rise apartments and propose housing that is denser, more flexible, and still connected to the scale of the neighborhood. The challenge was to use timber as more than just a material choice. The project needed to show how wood construction could support more sustainable building methods, create warmer and healthier living spaces, and help reduce the environmental impact of new housing. Students were asked to consider mass timber, light wood framing, prefabrication, or other wood-based systems as part of the design approach. The assignment also asked students to think carefully about how housing fits into the city. This included the relationship between the building and the street, shared spaces for residents, access to daylight and air, outdoor areas, and how the project could contribute to the surrounding community. The goal was not only to design apartments, but to create a livable urban environment where people could feel connected to both their homes and their neighborhood. For this proposal, the competition brief was used as a way to explore how a compact mixed-use housing project could bring together affordability, sustainability, and community life. The project responds to the assignment by combining residential units, public ground-floor spaces, shared outdoor areas, and a mass timber structure within a small urban site.
JURY COMMENTS
The judges praised this project for its strong massing, thoughtful response to a challenging urban site, and well-integrated sustainability strategy. The stepped building form successfully navigates irregular site conditions while creating a sensitive transition between surrounding building scales and street edges. A thoughtful mix of housing types, flexible spaces, shared outdoor areas, and rooftop terraces creates a sense of community and enhances the livability of a compact development. The project was recognized for its compelling concept, beautiful presentation, and overall completeness.

 DESIGN AWARD − SECOND PLACE
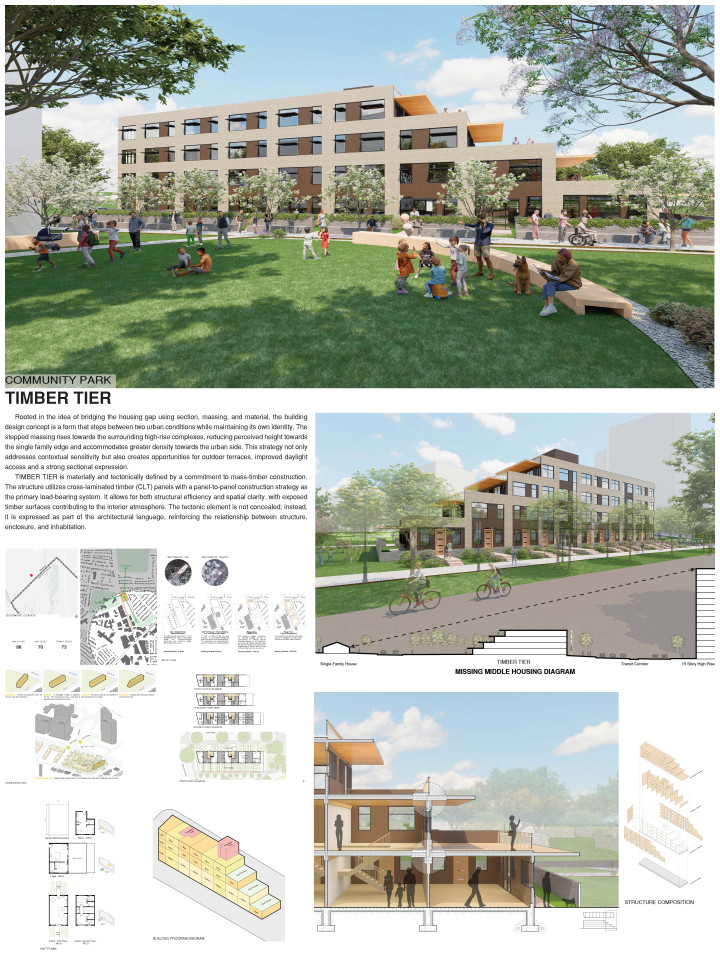
Project TIMBER TIER
Chevy Chase, MD
Student Madison Sunshine and Xuan Vo
School University of Maryland, College Park
Professor Peter Noonan, FAIA
Course ARCH 601
View Project
PROJECT DESCRIPTION
The design challenge was to increase residential density within an existing urban context. In order to achieve a proposed design solution, a site needed to be identified. After researching various sites, the property for the Sachs on 5th Ave department store located on Wisconsin Avenue in Chevy Chase, Maryland was selected. Researching master plans of Montgomery County, Maryland revealed that in 1942, the site was zoned as R-60 (Residential-60) which designates areas for moderate-density residential use, primarily single-family detached homes. However, in 1987, a portion of the site was rezoned to commercial/residential where the department store was built. The remaining area surrounding the rezoned lot became surface parking.
A challenge for this project was the size of the property and how a design solution would be able to utilize contextual elements to strengthen the community of potential users. This led to a development for a proposed master plan that places streets as connecting arteries from the neighborhood to commercial areas and building footprints that encase public parks.
To address material health and sustainability, focusing specifically on innovative wood construction, a structural system of Cross Laminated Timber (CLT) is incorporated into the design. Each CLT panel is fabricated to include the correct location for any openings and connections in addition to the exact dimension that is specified in the manufacturer shop drawings. This system was determined based on the materials strength and stability along with the faster construction opportunity that CLT panel to panel connections offer.
TIMBER TIER was designed to be the first step to increase density within the Chevy Chase area in Maryland. This project is envisioned to be a Missing Middle Housing Project to transition the surrounding single-family residential neighborhood to the high-rise mixed-use commercial developments.
JURY COMMENTS
The jury praised the project’s thoughtful approach to attainable housing, strong contextual response, and well-executed stepped massing that successfully mediates between the surrounding single-family neighborhood and larger commercial development. The design strikes an effective balance between architectural quality, density, and practical housing needs, with terraces and sectional strategies reinforcing its connection to the neighborhood. The attractive presentation and apparent feasibility were also commended.
 DESIGN AWARD − HONORABLE MENTION
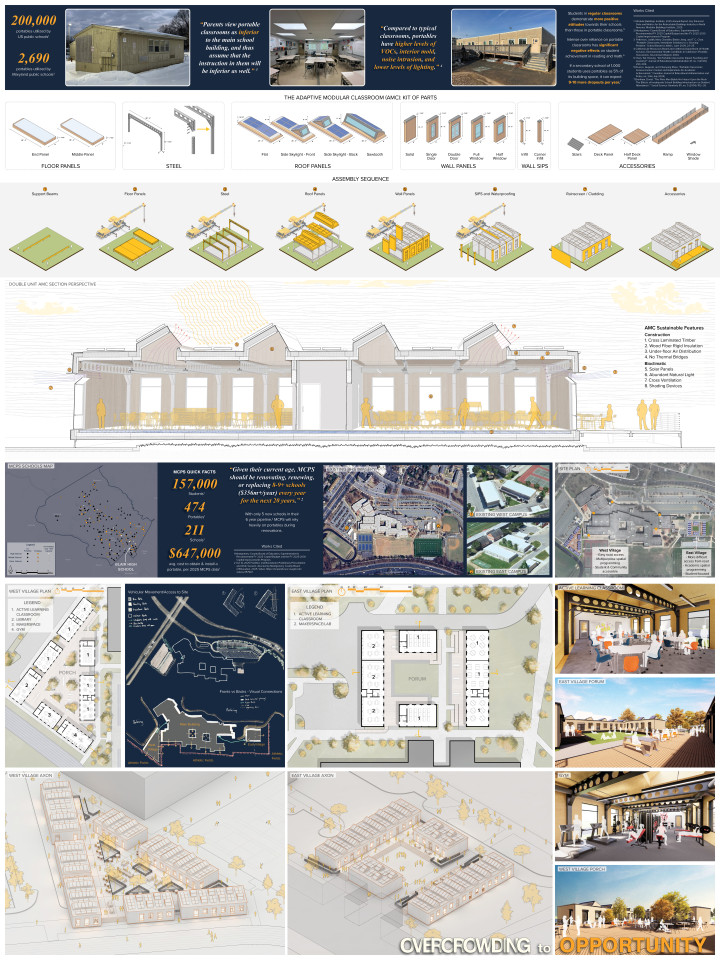
Project Overcrowding to Opportunity: Reinventing the Portable Classroom
Silver Spring, MD
Student Evan Lehner
School University of Maryland, College Park
Professor Peter Noonan, FAIA
Course ARCH 798/799 Thesis in Architecture and Master's Thesis Research
View Project
PROJECT DESCRIPTION
Every year, millions of American students learn in portable classrooms. Although intended as temporary solutions for overcrowding, many remain in use for decades. Research has shown that portables often provide inferior learning spaces with worse air quality, daylight, acoustics, and thermal comfort than permanent school buildings. As student populations continue to grow and budgets remain tight, schools increasingly rely on portables that were never designed for long-term use.
This project reimagines the portable classroom as a permanent, sustainable, and community-focused piece of educational infrastructure. Rather than treating portables as temporary necessities, this project explored how modular architecture could create healthier learning environments with improved adaptability, flexibility, and reliability. Because schools already serve as hubs within their communities, this project also prioritized investigating how these underutilized structures could be transformed into community accessible assets.
The result is the Adaptive Modular Classroom (AMC), a prefabricated system designed as a kit of parts that can be transported on standard flatbed trucks and assembled on site with minimal disruption. The system supports a variety of educational and community uses, including classrooms, libraries, makerspaces, and recreation spaces. Embodying an ethos of the classroom itself as a teaching medium, the AMCs are designed for low embodied carbon, net-zero energy, and quick disassembly and reuse.
To test the proposal, the project was applied to Blair High School in Silver Spring, Maryland. BHS is the largest high school in the state and relies on many portables to address overcrowding. Two new AMC “Villages” replace existing portables, transforming underutilized campus spaces into active learning hubs that can also serve the broader community through Montgomery County's “Community Use of Public Facilities” program. By reimagining temporary classrooms as civic assets, the project turns a persistent challenge into an opportunity for educational and community investment that can be scaled nationwide.
JURY
The judges praised the project’s creativity, thorough research, and innovative kit-of-parts approach, particularly its emphasis on sustainability, adaptability, and transforming temporary structures into dignified, high-quality architecture. The strong visuals, diagrams, and models effectively communicated the design concept and its potential scalability beyond educational facilities to applications such as transitional housing, disaster relief, and workforce housing. The research-driven approach, informed by input from users, managers, and builders, was especially appreciated. However, the judges raised questions about cost, feasibility, site responsiveness, and ease of deployment, noting that the level of construction effort might make the structures more appropriate as permanent modular buildings rather than truly portable solutions.
 DESIGN AWARD − HONORABLE MENTION
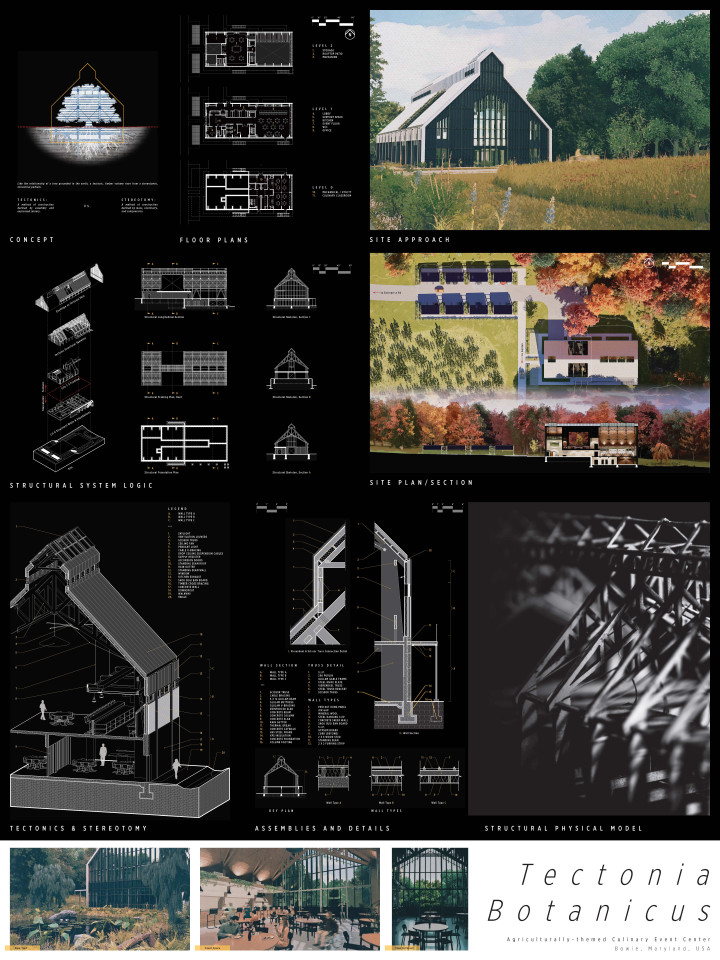
Project Tectonia Botanicus
Bowie, MD
Student Peter Vawdrey
School University of Maryland, College Park
Professor Brittany Williams, AIA
Course ARCH 600
View Project
PROJECT DESCRIPTION
Tectonia Botanicus is an event and education center designed for Forested LLC, a permaculture farm in Bowie, Maryland. Situated within a 37-acre landscape of forest gardens, cultivated fields, and natural woodland, the project expands the farm’s ability to host community gatherings, educational programs, and forest-to-table events throughout the year.
The design explores the relationship between architecture, agriculture, and landscape through the contrast of tectonic and stereotomic construction. A heavy concrete base is embedded into the sloping site, grounding the building within the earth, while an expressive mass-timber structure rises above it. Like a tree rooted in the ground, the lighter timber volume emerges from its stereotomic foundation and extends toward the surrounding forest canopy.
Drawing inspiration from agrarian buildings and botanical conservatories, the architecture uses exposed glulam framing, timber trusses, charred wood cladding, and expansive glazing to create a contemporary interpretation of agricultural construction. The building is positioned along the existing tree line, establishing a threshold between cultivated farmland and forest while framing views toward a clearing beyond.
A large event hall forms the center of the project, supported by spaces for food preparation, culinary and agricultural education, and gathering. Food harvested directly from the surrounding landscape can be prepared, taught, and shared within the building.
Through its integration of landscape, structure, material, and program, Tectonia Botanicus creates an architecture rooted in the same principles of interdependence, sustainability, and connection to the land that define the farm itself.
JURY
The judges praised the project’s strong architectural concept, thoughtful design, and compelling integration of timber structure, materiality, landscape, and sustainability. The structural system was particularly successful in serving as an integral architectural element rather than simply supporting the design. The project was considered visually appealing, well-developed, and potentially feasible.
Visit our 2026 Professional Design Awards Winners Gallery.
