
Excellence in Design Awards
The AIA Potomac Valley Chapter Excellence in Design Awards Competition is designed to encourage and recognize distinguished architectural achievement; to honor the architectural team, their clients and consultants who work together to improve the built environment; to demonstrate the breadth of services architects provide; and to raise public consciousness of the Architect’s role in shaping the quality of life through design excellence. The awards program is established to recognize excellence in design and planning. Consequently, the awards program honors the full range of quality work completed or designed by eligible members of the AIA Potomac Valley Chapter.
View the full 2026 Excellence in Design Awards Winners Gallery
View our 2026 Emerging Professional & Student Design Competition Winners Gallery
View our 2026 Design + Leadership Awards Photo Album
View our Excellence in Design Awards program archives
Featured top awarded 2026 projects. Click the images below to view full project descriptions and photos.

PV AWARD
Recognizing the best project exemplifying elements of the AIA’s Framework for Design Excellence
PV AWARD
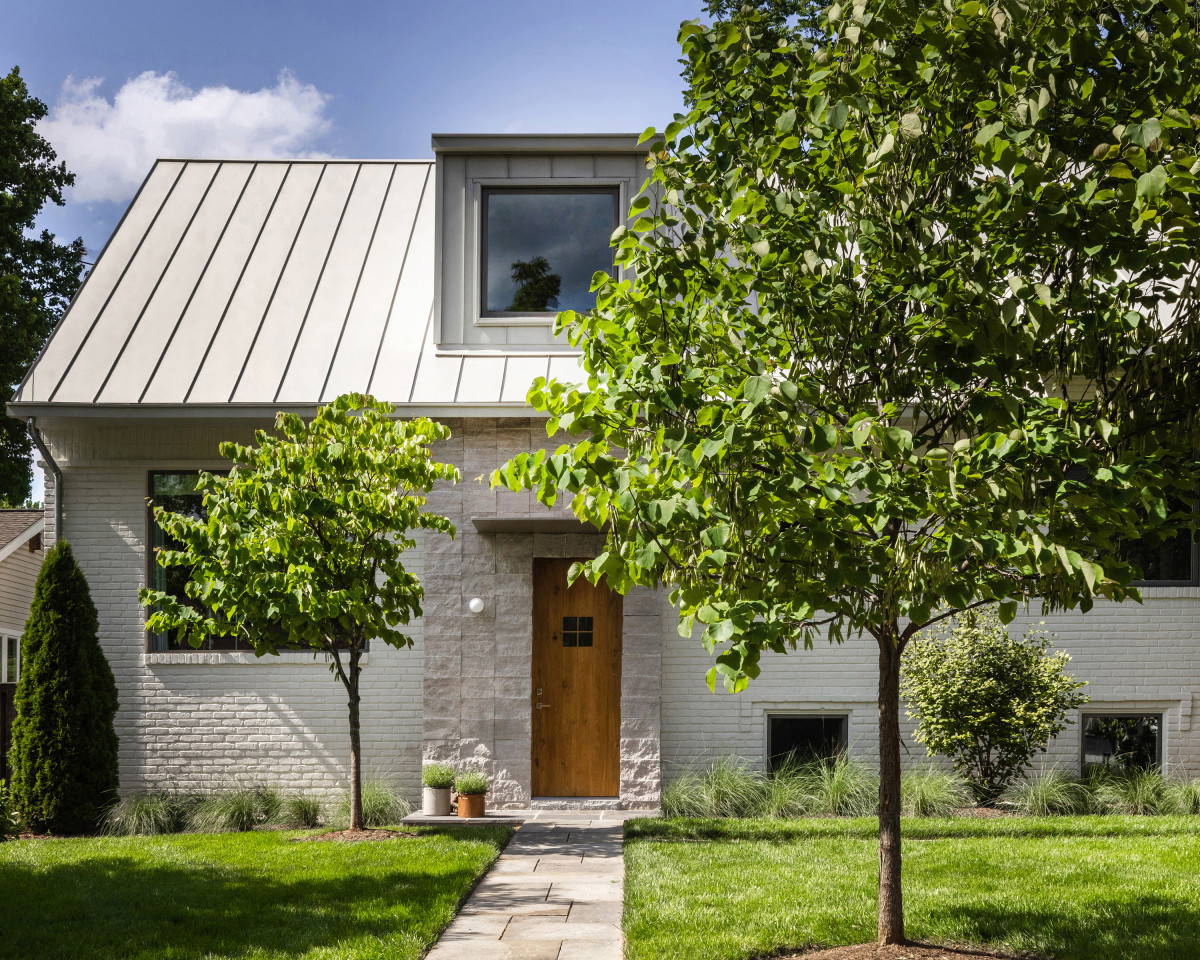
PROJECT Modern Cottage
LOCATION Bethesda, Maryland
ARCHITECT Fowlkes Studio
ARCHITECTURAL DESIGN TEAM Catherine Fowlkes, AIA; VW Fowlkes, AIA; Evie Soileau, RA
OWNER/CLIENT Confidential
CONTRACTOR Impact Construction | Justin Sullivan
LANDSCAPE ARCHITECT Thorn Rankin
PHOTOGRAPHER Jenn Verrier
PROJECT DESCRIPTION
Modern Cottage cuts an understated silhouette to its neighbors with an expansion that consumed far fewer resources than a teardown. The design celebrates the out-of-fashion split level configuration, creating a lofty entry procession that connects all three levels of the house and fills the entire building with natural light. Working efficiently on the pre existing foundations, the house expands by raising its roof ridge, slipping new program into the gable and finding additional volume in architecturally expressive dormers.
JURY
“This project has sensitive details, rich interior materials, and creates generous spaces within a constrained envelope. The play of fenestration and reinvention of the existing house is commendable.
Modern Cottage is a thoughtful and well-executed transformation of a dated split-level, demonstrating how targeted interventions can significantly improve an existing home without losing its original character. The reworked entry and stair create a stronger sense of arrival, openness, and natural light, while the simple roof element over the front door provides a subtle but effective sense of entry. The raised roof and dormer improve the scale and proportion of the front elevation, and the clever use of poche for storage makes efficient use of otherwise residual space. Reconfiguring the living room and kitchen into one large open space significantly improves the functionality and spatial experience of the home. Retaining the existing house and foundations reinforces the value of reuse, while the overall design remains respectful of the scale and character of the neighborhood."
 GOLD AWARD
Recognizing “Best in Show” – Residential
 GOLD / Residential
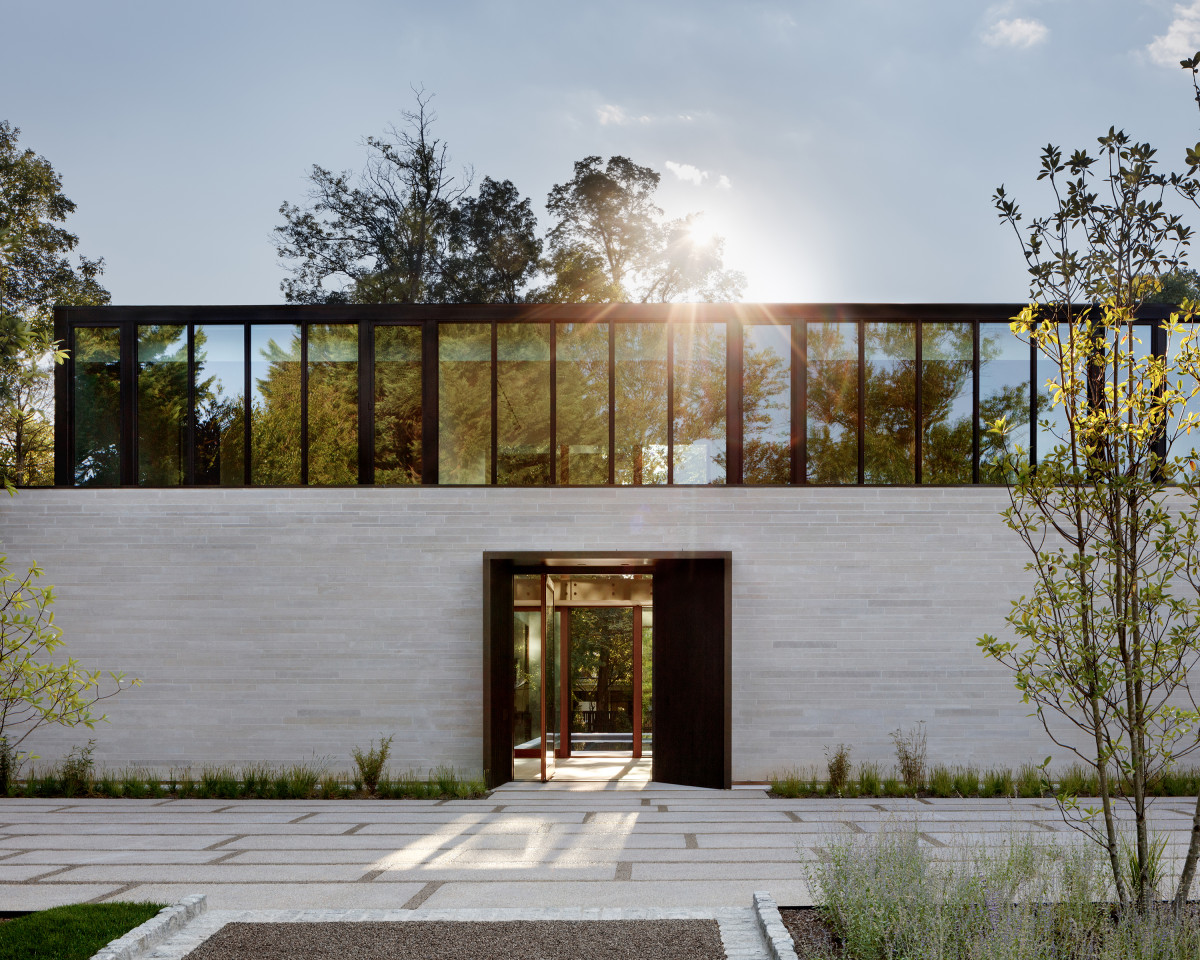
PROJECT Edgemoor House II
LOCATION Bethesda, Maryland
ARCHITECT Anne Decker Architects
ARCHITECTURAL DESIGN TEAM Anne Decker, AIA | Dagmar Fisher
OWNER/CLIENT Confidential
CONTRACTOR Potomac Valley Builders
LANDSCAPE ARCHITECT Oehme, van Sweden
PHOTOGRAPHER Jennifer Hughes, Photography LLC
PROJECT DESCRIPTION
Situated on an unusual pie shaped lot, this residence is a private sanctuary which plays with a dynamic juxtaposition of opposites: heavy and light, shiny and dull, solid and void - a celebration of opposites. Window and door openings kiss the edges, blurring inside and out. The front facade acts as a protective shield, with a portal-like entrance leading through a glass door and an elongated pool, drawing the eye towards a serene backyard.
JURY
“Edgemoor House II demonstrates a strong balance of architectural quality, environmental performance, and sensitivity to its residential context. The clerestory windows along the front entry elevation are particularly successful, bringing natural light deep into the interiors while maintaining privacy from neighboring homes. The geometry of the house is thoughtfully used to create protected, private outdoor spaces while maintaining strong connections to the landscape. Inside, the refined material palette elevates the experience, particularly the wood veneer walls, which are treated almost as pieces of art. Combined with the project’s integrated geothermal, solar, rain garden, and native landscape strategies, the result is a sophisticated residence where privacy, natural light, materiality, landscape, and sustainability reinforce one another.”
SPECIAL THANKS TO OUR 2026 DESIGN + LEADERSHIP AWARDS SPONSORS!

Get to know our sponsors! Click image above.
