
2026 Design Awards Winners Gallery
CONGRATULATIONS TO OUR 2026 EXCELLENCE IN DESIGN AWARDS WINNERS
At the 2026 Design + Leadership Awards celebration on Thursday, October 22, the AIA Potomac Valley community gathered at the College Park Aviation Airport Operations Center to honor nine exceptional projects recognized in this year’s Excellence in Design Awards. AIAPV Awards Committee Chair Scott Knudson, AIA—joined by President Emily Lally, AIA, and President‑Elect Caitlin Smith, AIA—led the evening’s recognition of outstanding architectural achievement.
In addition, AIAPV recognized the winners of its Emerging Professional and Student Design Competitions. The Emerging Professional Design Competition invited participants to propose creative strategies for revitalizing neglected urban areas across Maryland—from vacant lots in Baltimore to abandoned buildings in Frederick and waterfronts in Annapolis. Students were tasked with selecting a completed studio project that reimagined an underutilized space within Maryland, Virginia, or Washington, D.C. The Student Design Competition was sponsored by the Potomac Valley Architecture Foundation (PVAF).
Design + Leadership Awards is AIA Potomac Valley’s biggest event of the year, providing the opportunity for architects and the greater design community to network with professional peers, celebrate the best work of our members and our region through the chapter's Excellence in Design Awards program, and recognize outstanding leadership.
You can view an online gallery of all professional entries in the 2026 Design Awards competition on the Maryland AIA Projects Gallery as well as access a photo slideshow of the entries and full interview with the jury chair on this web page. Congratulations to our 2026 award recipients!
2026 AIA POTOMAC VALLEY EXCELLENCE IN DESIGN AWARDS
Click the image of each winning project below for further details and photos.
 GOLD AWARD
Recognizing “Best in Show” – Residential
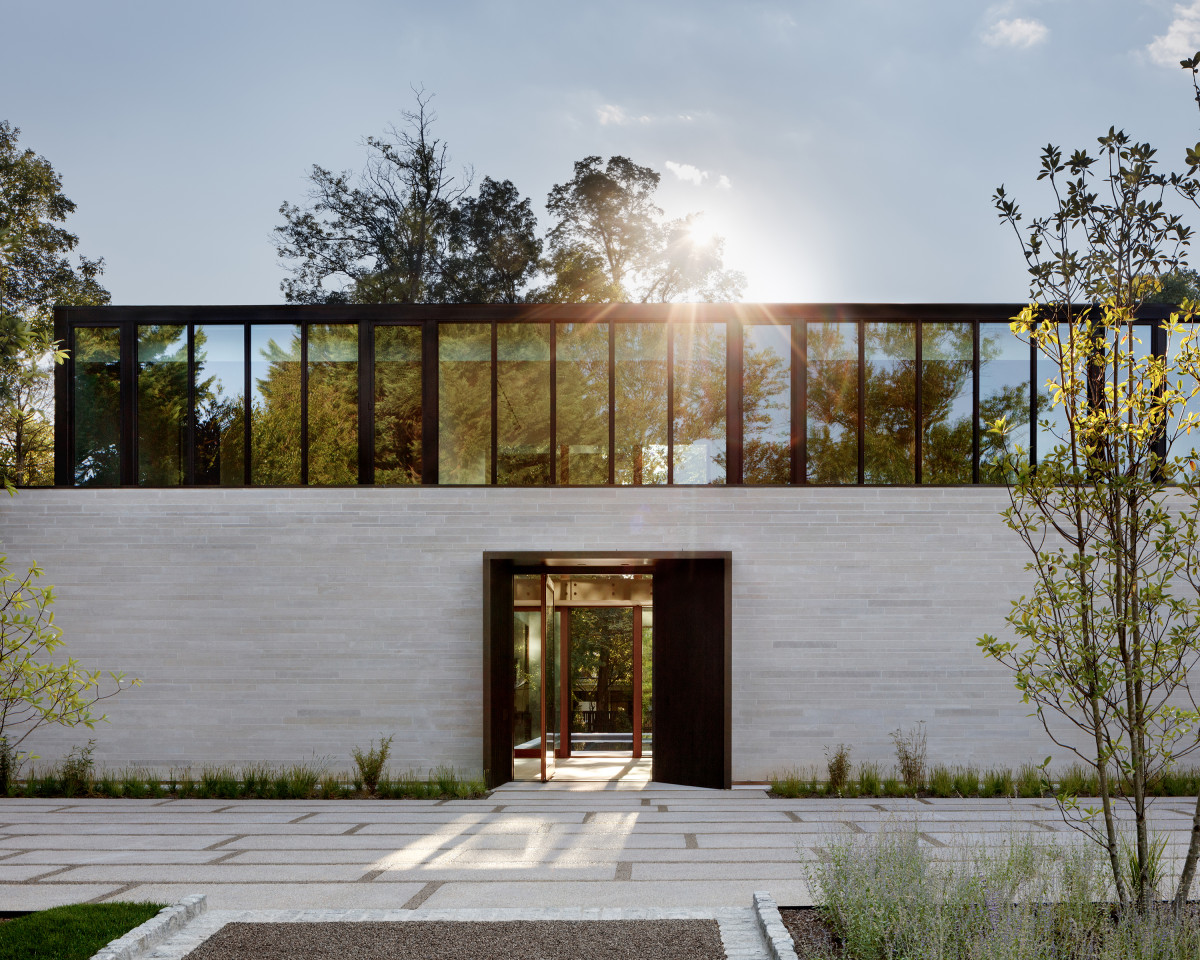 GOLD / Residential
PROJECT Edgemoor House II
LOCATION Bethesda, Maryland
ARCHITECT Anne Decker Architects
ARCHITECTURAL DESIGN TEAM Anne Decker, AIA | Dagmar Fisher
OWNER/CLIENT Confidential
CONTRACTOR Potomac Valley Builders
LANDSCAPE ARCHITECT Oehme, van Sweden
PHOTOGRAPHER Jennifer Hughes, Photography LLC
PROJECT DESCRIPTION
Situated on an unusual pie shaped lot, this residence is a private sanctuary which plays with a dynamic juxtaposition of opposites: heavy and light, shiny and dull, solid and void - a celebration of opposites. Window and door openings kiss the edges, blurring inside and out. The front facade acts as a protective shield, with a portal-like entrance leading through a glass door and an elongated pool, drawing the eye towards a serene backyard.
JURY
“Edgemoor House II demonstrates a strong balance of architectural quality, environmental performance, and sensitivity to its residential context. The clerestory windows along the front entry elevation are particularly successful, bringing natural light deep into the interiors while maintaining privacy from neighboring homes. The geometry of the house is thoughtfully used to create protected, private outdoor spaces while maintaining strong connections to the landscape. Inside, the refined material palette elevates the experience, particularly the wood veneer walls, which are treated almost as pieces of art. Combined with the project’s integrated geothermal, solar, rain garden, and native landscape strategies, the result is a sophisticated residence where privacy, natural light, materiality, landscape, and sustainability reinforce one another.”

PV AWARD
Recognizing the best project exemplifying elements of the AIA’s Framework for Design Excellence
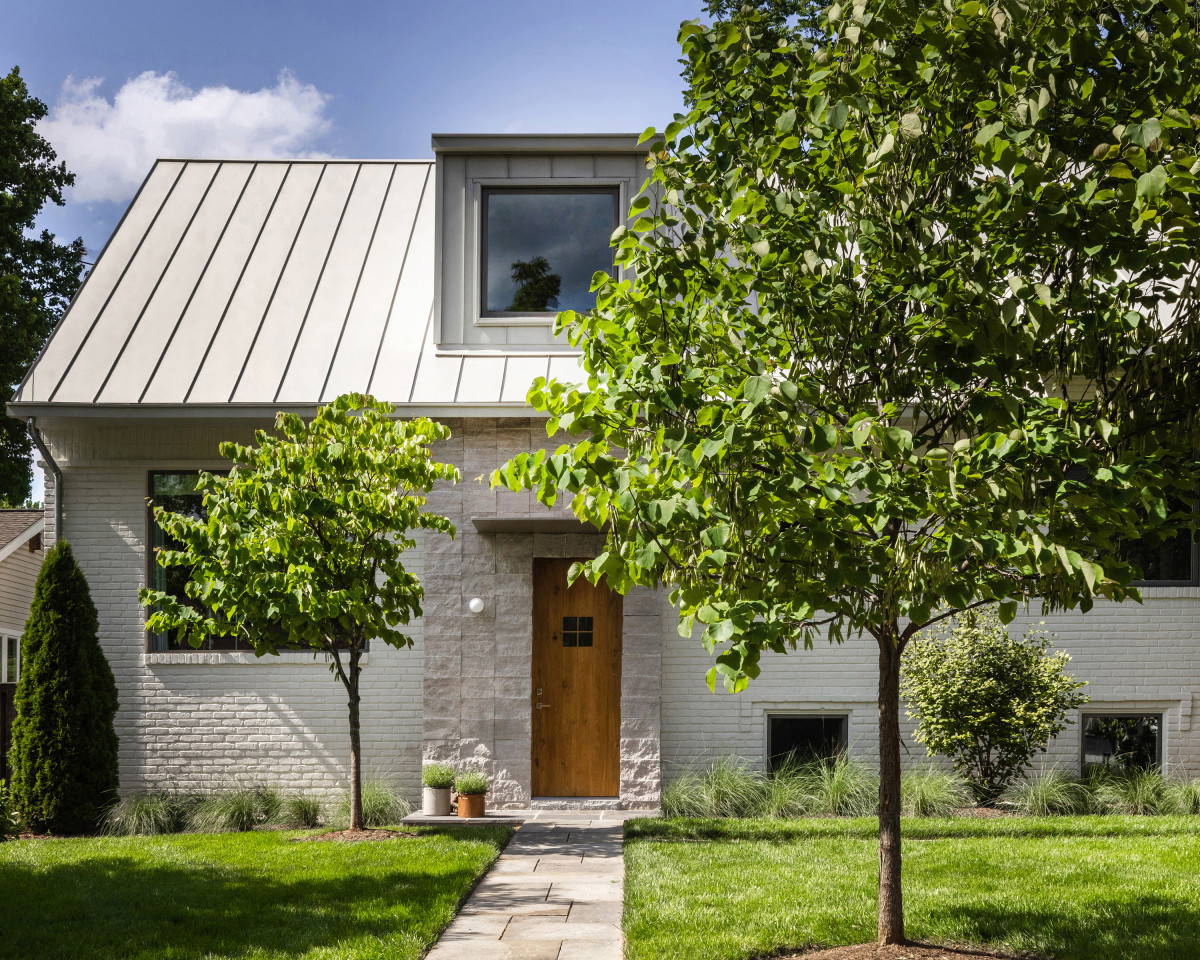
PV AWARD
PROJECT Modern Cottage
LOCATION Bethesda, Maryland
ARCHITECT Fowlkes Studio
ARCHITECTURAL DESIGN TEAM Catherine Fowlkes, AIA; VW Fowlkes, AIA; Evie Soileau, RA
OWNER/CLIENT Confidential
CONTRACTOR Impact Construction | Justin Sullivan
LANDSCAPE ARCHITECT Thorn Rankin
PHOTOGRAPHER Jenn Verrier
PROJECT DESCRIPTION
Modern Cottage cuts an understated silhouette to its neighbors with an expansion that consumed far fewer resources than a teardown. The design celebrates the out-of-fashion split level configuration, creating a lofty entry procession that connects all three levels of the house and fills the entire building with natural light. Working efficiently on the pre existing foundations, the house expands by raising its roof ridge, slipping new program into the gable and finding additional volume in architecturally expressive dormers.
JURY
“This project has sensitive details, rich interior materials, and creates generous spaces within a constrained envelope. The play of fenestration and reinvention of the existing house is commendable.
Modern Cottage is a thoughtful and well-executed transformation of a dated split-level, demonstrating how targeted interventions can significantly improve an existing home without losing its original character. The reworked entry and stair create a stronger sense of arrival, openness, and natural light, while the simple roof element over the front door provides a subtle but effective sense of entry. The raised roof and dormer improve the scale and proportion of the front elevation, and the clever use of poche for storage makes efficient use of otherwise residual space. Reconfiguring the living room and kitchen into one large open space significantly improves the functionality and spatial experience of the home. Retaining the existing house and foundations reinforces the value of reuse, while the overall design remains respectful of the scale and character of the neighborhood."
Commercial or Mixed-Use Architecture
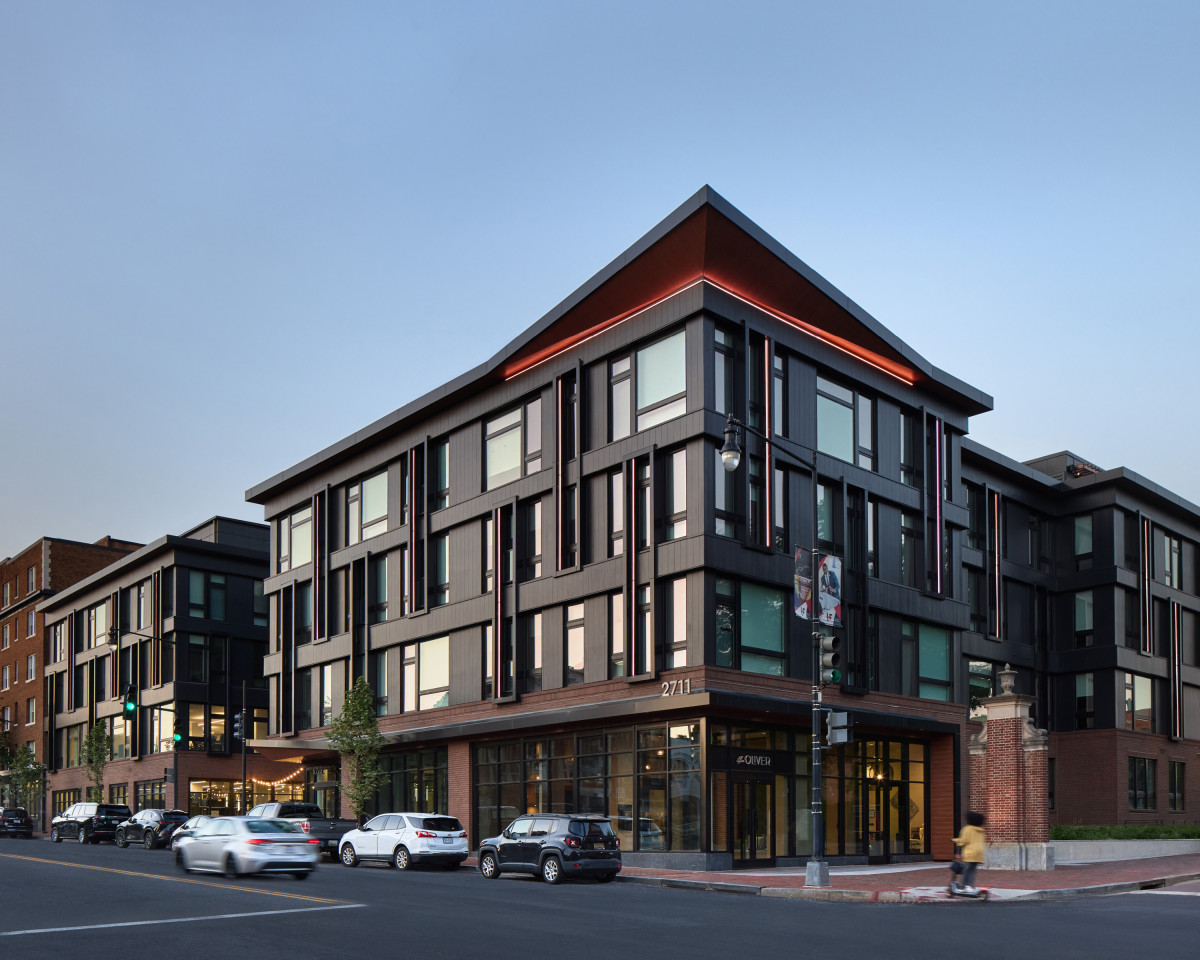 COMMENDATION AWARD
PROJECT The Oliver
LOCATION Washington, District of Columbia
ARCHITECT GTM | Architects DC
ARCHITECTURAL DESIGN TEAM Rosana Torres, AIA, NCARB; Kimberly Lee, AIA; Joe Kelley, AIA, NCARB; Susan Mentus, AIA, NCARB
OWNER/CLIENT Rock Creek Property Group | Gary Schlager, Jon Lastuvka, Mike Swarrow
CONTRACTOR Coakley & Williams Construction | Gregory Harraka, Max Zarate
LANDSCAPE ARCHITECT AMT Engineering | Mary Marcinko
PHOTOGRAPHER Garrett Rowland | Garrett Rowland Photography
PROJECT DESCRIPTION
Situated at Howard University’s northern gateway in Washington, DC, The Oliver honors the HBCU’s enduring legacy while strengthening connections to community and culture. The five-story mixed-use development combines student residences, with Alumni Center offices, and event space. Inspired by African woven textiles, the façade uses rhythm, layering, and depth to create a distinctive architectural expression that carries through the building, connecting student life, community, and the University’s heritage.
JURY
“A smart way of dealing with a complex program. The interior spaces balance cohesion and individuality creating a symphony of different spaces with many iconic and distinctive touchpoints within the greater identity of project. The woven facade is successful in its sculptural relief and integration of lighting and technical requirements.
The abstraction of African craft and textures onto the exterior envelope is an elegant move. Sophisticated interiors…ground-level space looks like a comfortable place to hang out."
Interior Architecture
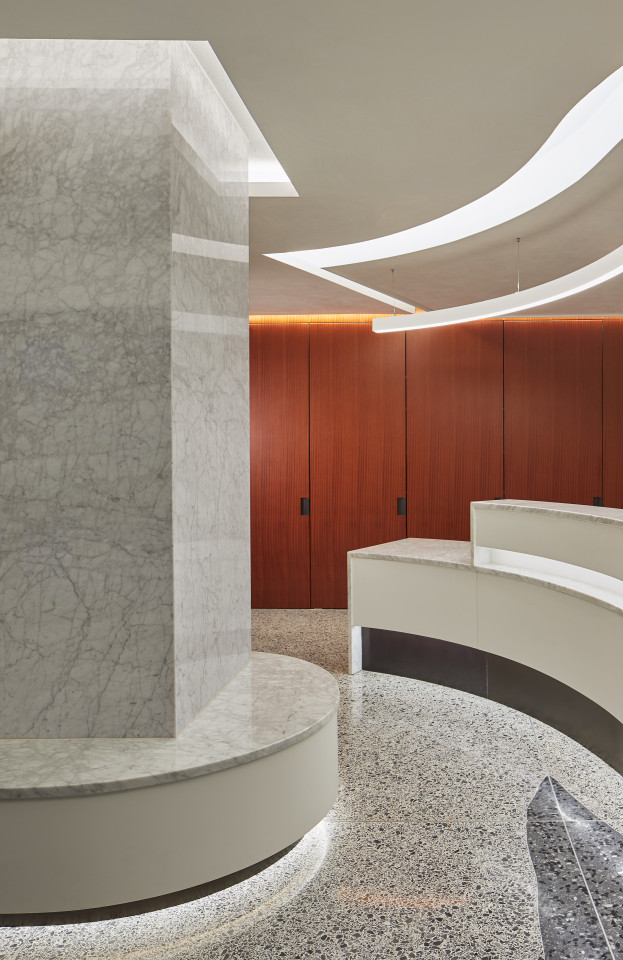 COMMENDATION AWARD
PROJECT Watergate East Lobbies
LOCATION Washington, District of Columbia
ARCHITECT McInturff Architects
ARCHITECTURAL DESIGN TEAM Mark McInturff, FAIA; Julia Heine; David Mogensen, AIA; Jeffrey McInturff
OWNER/CLIENT Watergate East, Inc.
CONTRACTOR Added Dimensions Inc | Alan Kanner
PHOTOGRAPHER Anice Hoachlander | Anice Hoachlander Photography
PROJECT DESCRIPTION
Watergate East, part of the Georgetown complex by Luigi Moretti, was the most sought-after residential address in DC upon its 1965 opening. We renovated the public spaces, undoing years of unsympathetic renovations, while accommodating new needs—technology, accessibility, whole rooms for Amazon packages. Within the footprint, we reconfigured and reconnected to the exterior through geometry, materials and lighting, bringing back the original spirit through technology unavailable to Moretti, but which he surely would have embraced.
JURY
“The Watergate East lobby renovation is a thoughtful and restrained modernization of an iconic mid-century building that respects Luigi Moretti’s original architectural language while successfully adapting the spaces for contemporary use. The lobbies still feel unmistakably like Moretti spaces, with the restored terrazzo floors, curved forms, marble, mahogany, bronze detailing, and integrated lighting reinforcing the original fluid geometry rather than competing with it. The preservation and extension of surviving historic details, combined with discreet modern systems and contemporary functional needs, demonstrate an appropriate balance between preservation and innovation.”
Multi-Family Architecture
 COMMENDATION AWARD
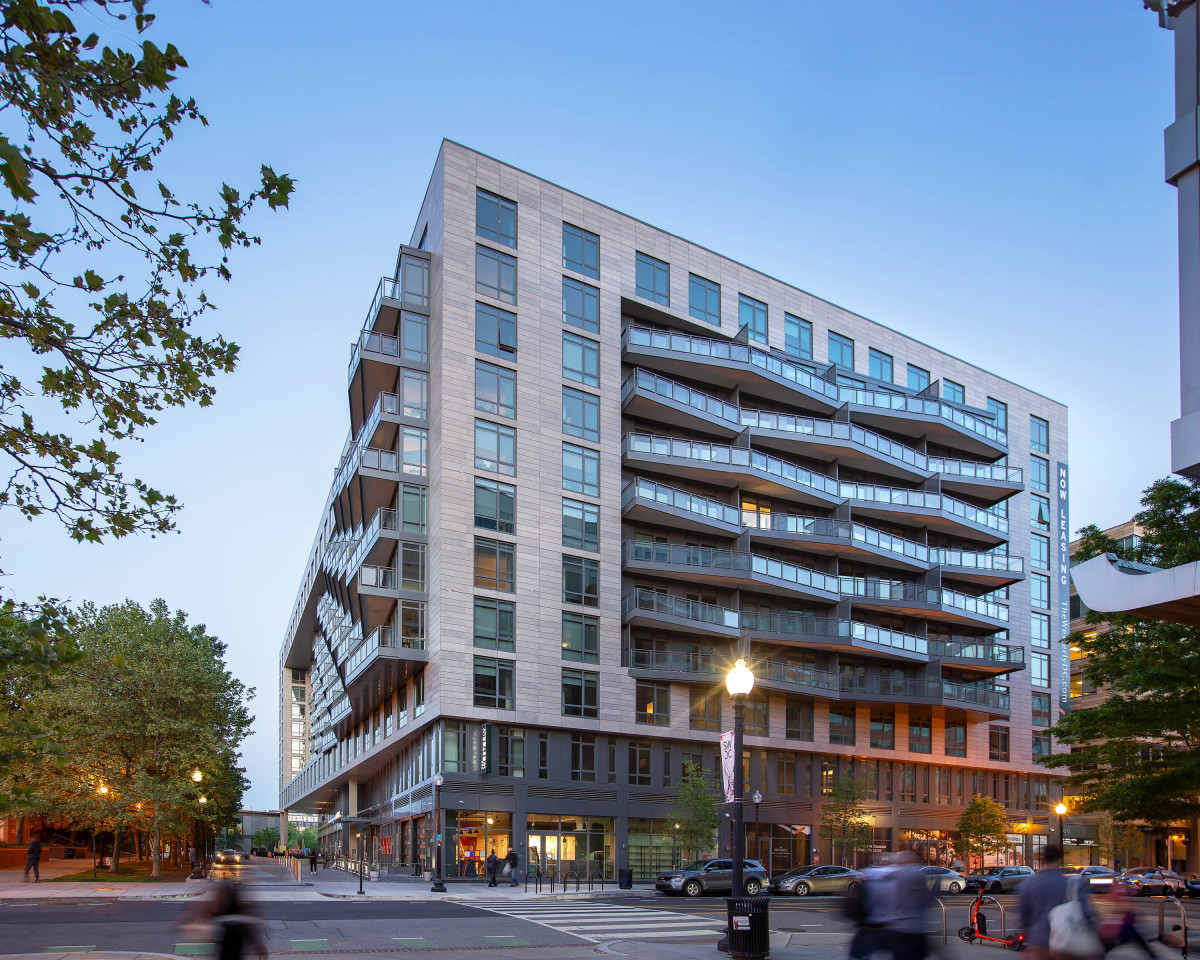
PROJECT The Westerly
LOCATION Washington, District of Columbia
ARCHITECT Torti Gallas + Partners
ARCHITECTURAL DESIGN TEAM Daniel Ashtary, AIA; Nesli Dogrusoz, CDT; Sweta Thanki-Pandey, Assoc. AIA; Gregory Goldstein, AIA
OWNER/CLIENT Hoffman & Associates | Mariachiara Baroni
CONTRACTOR Clark Construction | Gabriella Glickman
LANDSCAPE ARCHITECT Michael Vergason & Associates | Doug Hays
PHOTOGRAPHER Brian Tomaino, LCP360
PROJECT DESCRIPTION
The Westerly is a thoughtfully designed, mixed-income residential development in Washington, D.C., that honors the pre-Urban Renewal L’Enfant Plan with pedestrian-friendly urban design and a direct connection to the Southwest Waterfront. Architecturally, The Westerly blends mid-century modern influences with contemporary forms while the site plan emphasizes walkability and multimodal access, reinforcing it as a model of transit-oriented development—steps from Metro, close to the National Mall, Capitol, Wharf, and Nationals Park.
JURY
"The Westerly is particularly impressive because of the complexity required to successfully deliver a mixed-use, transit-oriented project while maintaining a commitment to 30% affordable housing. Integrating market-rate and affordable residences with retail, an early-learning school, public spaces, and strong transit connections requires careful coordination of financing, programming, design, and long-term operations. The active ground floor, pedestrian promenade, and thoughtful massing demonstrate that these development constraints did not compromise the quality of the architecture or public realm. Combined with a comprehensive approach to sustainability, the project demonstrates how thoughtful development can balance financial realities with design quality, affordability, and meaningful community benefit."
Institutional Architecture
COMMENDATION AWARD
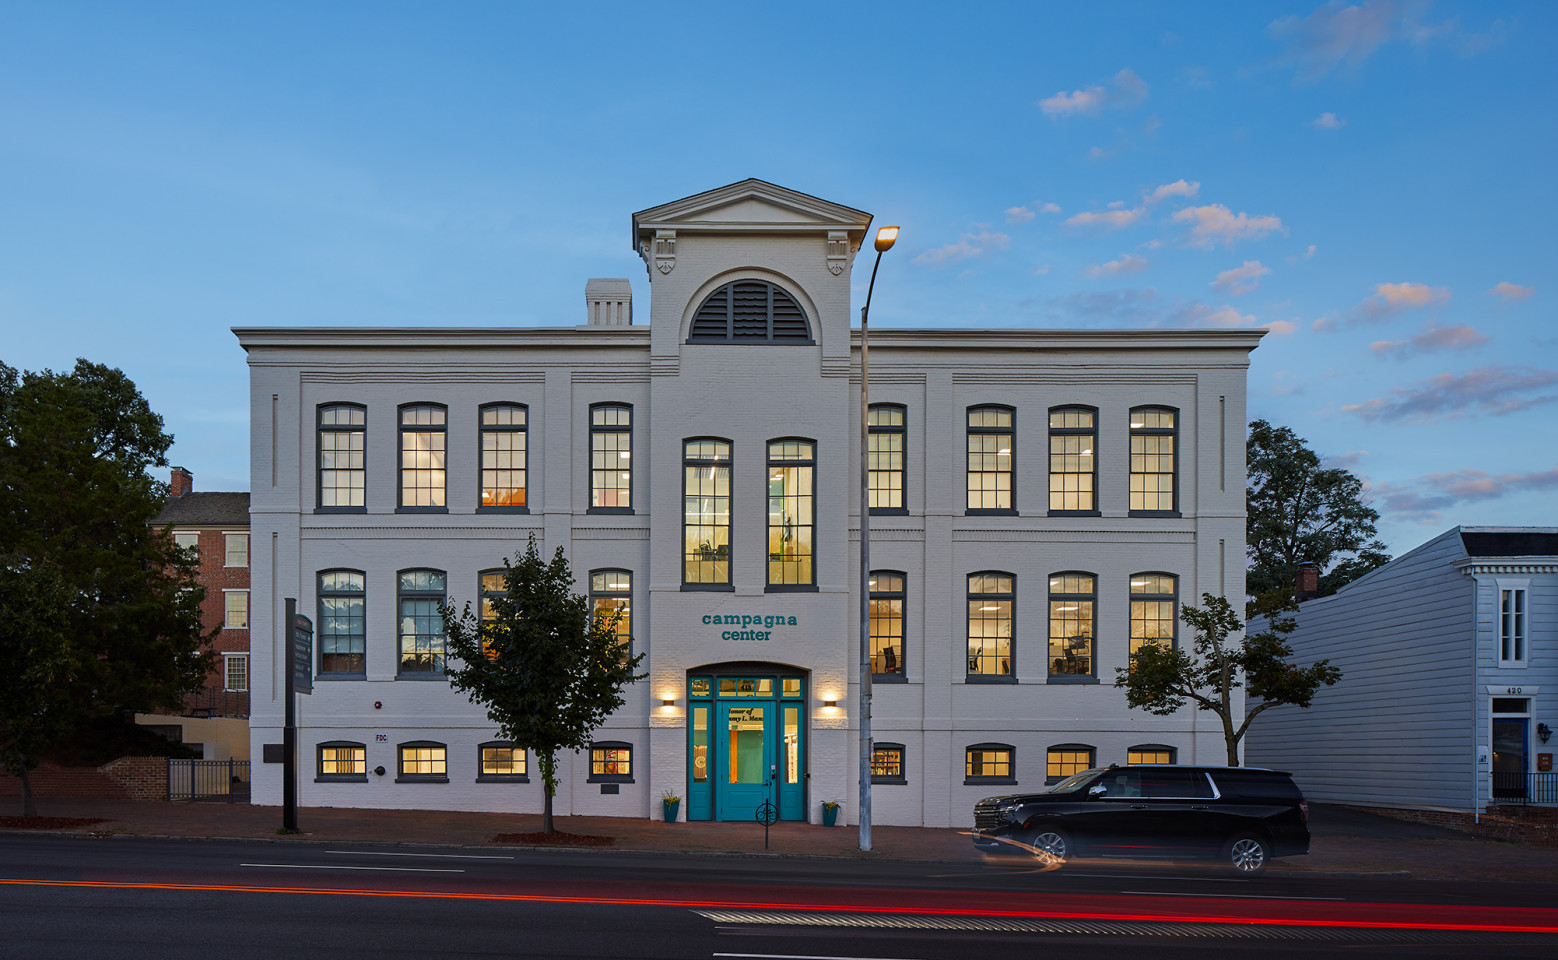
PROJECT The Campagna Center
LOCATION Alexandria, Virginia
ARCHITECT Winstanley Architects & Planners
ARCHITECTURAL DESIGN TEAM Michael Winstanley, AIA AICP; Bence Szaloki, AIA; Lisa Hobbs; Sandra Eremic; Shelby Pollack, Assoc. AIA
OWNER/CLIENT The Campagna Center
CONTRACTOR Pizzano Contractors
LANDSCAPE ARCHITECT LandDesign
PHOTOGRAPHER Anice Hoachlander | Anice Hoachlander Photography
PROJECT DESCRIPTION
The Campagna Center equips children, families, and immigrants throughout the region with a comprehensive set of tools they need to thrive and succeed. The renovation of the 200-year-old educational building raised the first floor, creating a functional basement, outdoor courtyard, and accessible entrances. The interior was reimagined to foster collaboration and bring their team under one roof for the first time. The result is a vibrant program space featuring meeting rooms, classrooms, offices, and common areas.
JURY
“The Campagna Center is a thoughtful example of how historic preservation and adaptive reuse can serve an important community purpose. The renovation respects the character of the 1888 building while introducing a vibrant contemporary identity through color, murals, and branding. The removal of the exterior stairs on the north side and creation of a new courtyard are particularly successful interventions, improving accessibility while creating a welcoming outdoor space that draws people outside for recreation and social interaction. Reusing an older building to benefit the local community is impactful on so many levels—preserving history, conserving resources, strengthening neighborhood identity, and supporting programs that serve children, working families, immigrants, and youth. Overall, the project demonstrates how thoughtful design can give an important historic building renewed relevance and purpose.”
Residential Architecture
HONOR AWARD
PROJECT Edgemoor House II
LOCATION Bethesda, Maryland
ARCHITECT Anne Decker Architects
ARCHITECTURAL DESIGN TEAM Anne Decker, AIA | Dagmar Fisher
OWNER/CLIENT Confidential
CONTRACTOR Potomac Valley Builders
LANDSCAPE ARCHITECT Oehme, van Sweden
PHOTOGRAPHER Jennifer Hughes | Jennifer Hughes, Photography LLC
PROJECT DESCRIPTION
Situated on an unusual pie shaped lot, this residence is a private sanctuary which plays with a dynamic juxtaposition of opposites: heavy and light, shiny and dull, solid and void - a celebration of opposites. Window and door openings kiss the edges, blurring inside and out. The front facade acts as a protective shield, with a portal-like entrance leading through a glass door and an elongated pool, drawing the eye towards a serene backyard.
JURY
"The alignment of pool, entry, and stairs intersected by a long horizontal clerestory on the second level is very successful. Additionally, the strong contrasts of the material palette add to the depth and complexity of the massing, yet the interior space planning is refreshingly simple, functional, and refined.
This project takes full advantage of the constrained site to set up a strong relationship between the parts of the house, the architecture and the landscape. It demonstrates the architectural power that a strong axial plan figure translated to simple volumes with material restraint can have.
The project aspires to be a sanctuary and feels every bit as if it accomplishes this goal. This home is an absolute standout - exceptionally well detailed inside and out. Love the simplicity of the interior stair. Beautiful finishes, particularly the patterned wood paneling."
 MERIT AWARD
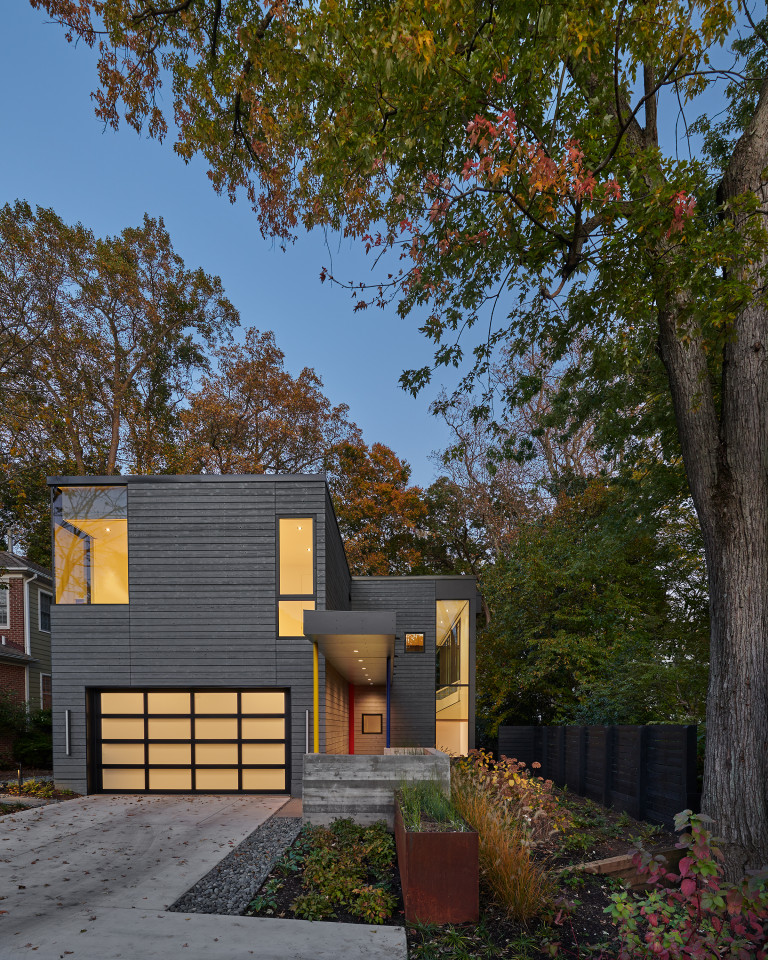
PROJECT Hempstead House
LOCATION Bethesda, Maryland
ARCHITECT Robert M. Gurney, FAIA, Architect
ARCHITECTURAL DESIGN TEAM Robert M. Gurney, FAIA; Nicole de Jong, AIA
OWNER/CLIENT Confidential
CONTRACTOR DAKS Builders
LANDSCAPE ARCHITECT Campion Hruby Landscape Architects
PHOTOGRAPHER Anice Hoachlander | Anice Hoachlander Photography
PROJECT DESCRIPTION
This project transforms a 1992 developer-built home through a complete renovation, retaining the existing garage and building footprint. Once dominated by a prominent garage and concealed entry, the house now announces its arrival with a projecting overhang and linear site elements guiding visitors along a covered walkway. Inside, a double-height space organizes the home. Tall south-facing windows fill the interior with natural light and frame views of mature trees while screening neighboring houses.
JURY
“Hempstead House successfully transforms a fairly generic suburban home into something architecturally distinctive without completely erasing what was there. The new entry establishes a clear identity and sense of arrival, while the double-height living space and extensive glazing are particularly successful in bringing in natural light and creating a strong connection to the landscape. A clean material palette with playful color accents gives the interiors character without overwhelming the architecture. Equally important is the decision to retain substantial portions of the existing structure, demonstrating that reuse can be as meaningful a sustainability strategy as adding new technologies. Overall, the project gives new life to aging suburban housing and is a strong example of how thoughtful transformation and reuse can bring architectural quality to established neighborhoods.”
MERIT AWARD
PROJECT Modern Cottage
LOCATION Bethesda, Maryland
ARCHITECT Fowlkes Studio
ARCHITECTURAL DESIGN TEAM Catherine Fowlkes, AIA; VW Fowlkes, AIA; Evie Soileau, RA
OWNER/CLIENT Confidential
CONTRACTOR Impact Construction | Justin Sullivan
LANDSCAPE ARCHITECT Thorn Rankin
PHOTOGRAPHER Jenn Verrier
PROJECT DESCRIPTION
Modern Cottage cuts an understated silhouette to its neighbors with an expansion that consumed far fewer resources than a teardown. The design celebrates the out-of-fashion split level configuration, creating a lofty entry procession that connects all three levels of the house and fills the entire building with natural light. Working efficiently on the pre existing foundations, the house expands by raising its roof ridge, slipping new program into the gable and finding additional volume in architecturally expressive dormers.
JURY
“This project creates interior space for the house without adding exterior volume very effectively. The hints of color in the railings and cabinetry are nice touches within the soothingly neutral material palette.
The consistent use of a ribbed metal panel on all new addition surfaces is a sophisticated move, while still complementing the traditional form and aesthetic—very nice. The use of stone and minimalist overhang is an elegant detail. Love the use of handmade tiles in the bathroom. It’s beautiful."
 MERIT AWARD
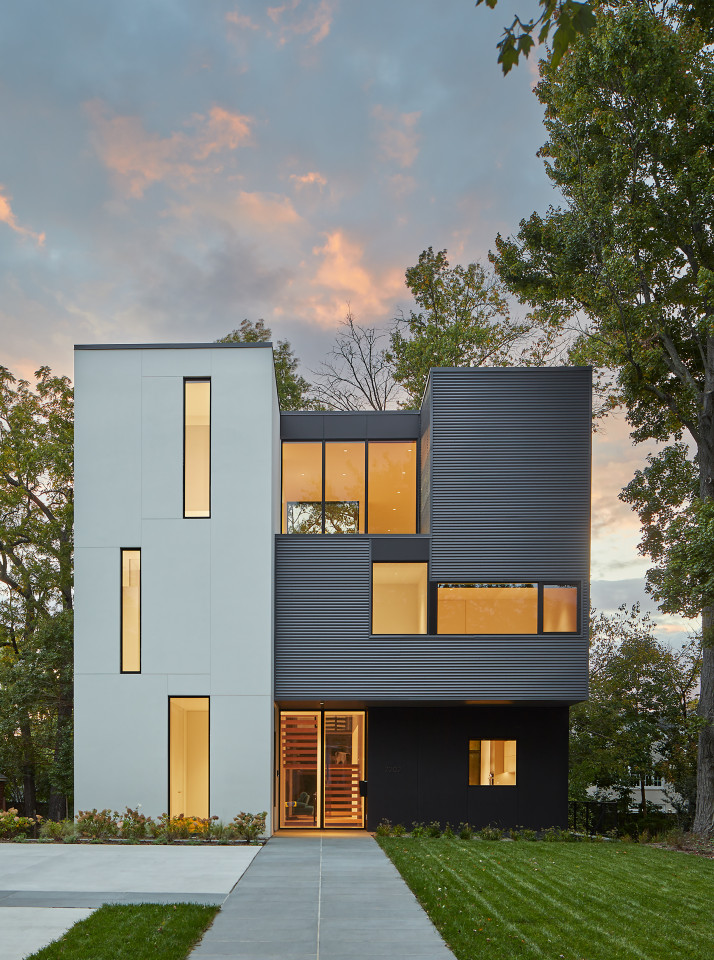
PROJECT Exeter Road House
LOCATION Bethesda, Maryland
ARCHITECT Robert M. Gurney, FAIA, Architect
ARCHITECTURAL DESIGN TEAM Robert M. Gurney, FAIA; Kara McHone
OWNER/CLIENT Confidential
CONTRACTOR Potomac Valley Builders
LANDSCAPE ARCHITECT Campion Hruby Landscape Architects
PHOTOGRAPHER Anice Hoachlander | Anice Hoachlander Photography
PROJECT DESCRIPTION
After 29 years in their 1938 brick Colonial, the owners sought to replace its small, dark, compartmentalized spaces and aging infrastructure. The renovated house occupies essentially the same footprint, preserving mature trees and vegetation while introducing a contemporary response to the site. The house is organized around a double height living space that optimizes southern and western light and maximizes views. Planes at varying depths, clad in differing materials, are intended to reduce the perceived scale.
JURY
“Exeter Road House is a strong contemporary response to a traditional neighborhood, with carefully composed volumes and materials that help reduce the perceived scale of the three-story home. The double-height living volume with floor-to-ceiling windows is particularly successful, bringing abundant natural light into the primary living areas and creating a dramatic connection to the mature landscape. The central open stair reinforces the openness and visual connectivity between levels, while the private rooftop terraces act as natural extensions of the interior living spaces and provide additional opportunities to engage the outdoors."
SMALL PROJECTS
 MERIT AWARD
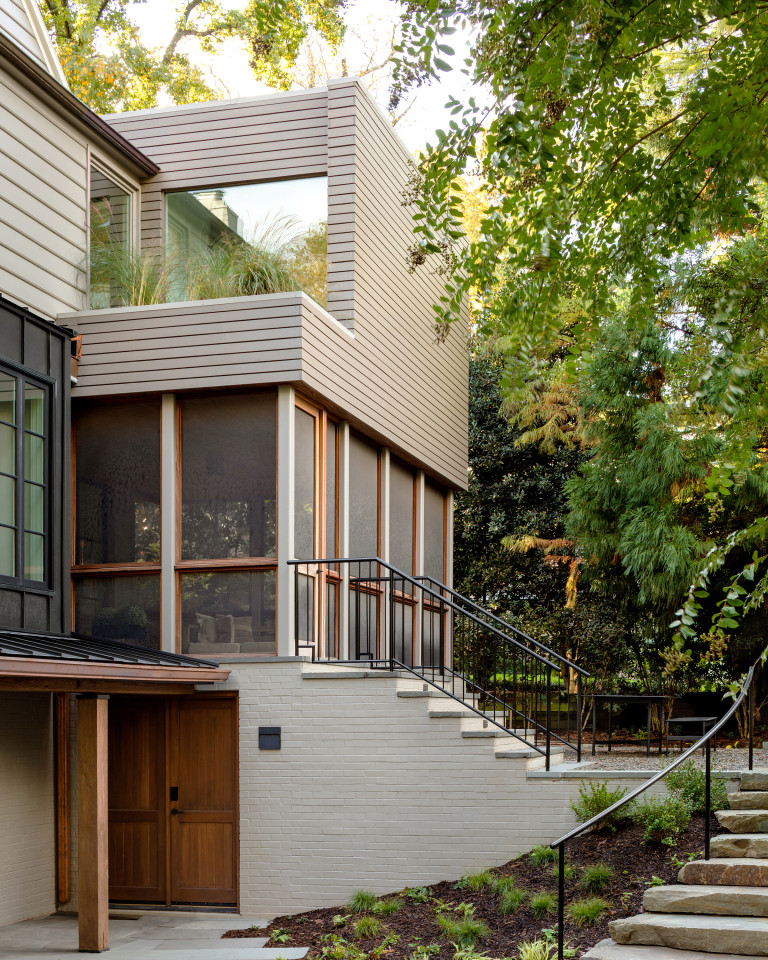
PROJECT The Lookout
LOCATION Chevy Chase, Maryland
ARCHITECT Fowlkes Studio
ARCHITECTURAL DESIGN TEAM Catherine Fowlkes, AIA; VW Fowlkes, AIA; Martin Locraft, AIA; Josh Eager, RA
OWNER/CLIENT Confidential
CONTRACTOR Think Make Build
LANDSCAPE ARCHITECT Moody Graham
PHOTOGRAPHER Jennifer Hughes | Jennifer Hughes, Photographer LLC
PROJECT DESCRIPTION
The Lookout transforms a modest residential addition into a practical and inspiring architectural element that strengthens both the home and its relationship to the landscape. The sculptural form frames expansive views while preserving interior privacy through strategic orientation, massing, and selective placement of glazing. Though limited in footprint, the addition demonstrates how thoughtful design can achieve an outsized impact through careful integration of architecture, site, and environmental stewardship.
JURY
“The Lookout demonstrates how a relatively small intervention can fundamentally transform the experience of an existing home. The contrast between the solid upper volume and the transparent screened porch below, create a composition that feels both contemporary and sculptural while framing the exceptional long views to the surrounding landscape. The screened porch successfully extends the kitchen and dining areas outdoors, while the carefully positioned glazing and second-floor planter provide privacy without sacrificing openness or connection to nature. This small project is a strong example of achieving significant architectural impact through a focused and thoughtfully detailed addition.”
Visit our 2026 Emerging Professional & Student Design Awards Winners Gallery.
DESIGN AWARDS DESCRIPTIONS
Gold (Best in Show): Best project selected from the awarded projects, for the following two categories (at the jury's discretion):
- One Residential
- One Non-Residential
PV Award: Recognizes the best project exemplifying elements of the AIA’s Framework for Design Excellence. Entrants must complete the optional section and check the box on the submission form to be considered for this award.
Honor: Projects with consistently outstanding character and quality in all aspects.
Merit: Projects exemplifying superior achievement in most aspects.
Commendation: Projects with an exceptional aspect, detail, feature, or other characteristic, which may include ethical or responsible design principles.

View the Jury Team 2026


The AIA Potomac Valley Excellence in Design Awards Competition is designed to encourage and recognize distinguished architectural achievement; to honor the architectural team, their clients and consultants who work together to improve the built environment; to demonstrate the breadth of services architects provide; and to raise public consciousness of the Architect’s role in shaping the quality of life through design excellence. The awards program recognizes excellence in design and planning. Consequently, the awards program honors the full range of quality work completed or designed by eligible members of the AIA Potomac Valley Chapter and AIA Members from other chapters for work located in AIAPV's region.
AIA Potomac Valley provides leadership, communication, education, and advocacy in support of architects and their constituencies in the Potomac Valley region. We empower members to advance their roles in service to society; act as a collective voice to help cultivate the future of the architectural profession; foster innovation and sustainability in design; and are a knowledge resource to members and the public, raising awareness of the value of the architecture profession. The chapter serves roughly 700 members in Allegany, Charles, Frederick, Garrett, Montgomery, Prince George’s and Washington counties in Maryland.
Our charitable arm, the Potomac Valley Architecture Foundation, promotes architectural education, training and research, and public awareness of the field of architecture.
2026 PROJECT ENTRIES SLIDESHOW

CLICK ABOVE GRAPHIC TO VIEW ALL 2026 ENTRIES
2026 JURY INTERVIEW

Jury Chair Marlon Blackwell, FAIA and Awards Committee Chair Scott Knudson, AIA
CLICK ABOVE GRAPHIC TO VIEW THE FULL DISCUSSION

CLICK ABOVE GRAPHIC TO VIEW THE EXCERPT
THANK YOU SPONSORS

CLICK ABOVE GRAPHIC TO LEARN ABOUT OUR SPONSORS


PATRON SPONSORS
