
2016 Design Awards Winners Gallery
Click the thumbnail image of each project to see more photos and full project descriptions. You can also view an online gallery of all entries in the 2016 Design Awards competition. Congratulations to these award winners!
GOLD/HONOR AWARD
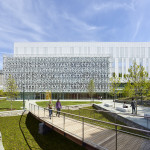 AWARD GOLD/HONOR ─ Institutional Architecture
PROJECT University of Pennsylvania, Stephen A. Levin Building
LOCATION Philadelphia, Pennsylvania
ARCHITECT SmithGroupJJR
OWNER/CLIENT University of Pennsylvania
CONTRACTOR P. Agnes
PHOTOGRAPHER Alan Karchmer
JURY
A very handsome building, our favorite from the very beginning. It is filled with delightful spaces that encourage collegiality. It is a beautifully crafted, nicely proportioned, and a respectful building. U Penn is lucky to have you!
Ted Flato
At first glance you are enthralled by the beautiful patterned scrim, but you soon realize that this project is much more than a pretty face. An understanding of contextual connectivity has enabled it to feel integrated into the experience of a campus. And the same craft found in the detailing of the scrim continues into the public spaces on the interior of the building.
Ryan Jones
HONOR AWARD
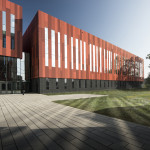 AWARD HONOR ─ Institutional Architecture
PROJECT Intelligence Community Campus Bethesda
LOCATION Bethesda, Maryland
ARCHITECT AECOM
ASSOCIATED ARCHITECT Leo A Daly – Design Architect; DBI Architects, Inc.
OWNER/CLIENT Office of the Director of National Intelligence
CONTRACTOR The Whiting-Turner Contracting Company
PHOTOGRAPHER William M. Baxley, AIA
JURY
A very elegant building with Zen-like outdoor spaces that seem intriguing for an intelligence campus.
Ted Flato
Clarity of Diagram … Having an idea and attitude and following through with your vision – That’s what I appreciate most about this project. The architect was able to emphasize a connection to the landscape by framing outdoor courts with exterior walls that reflected the patterning found in framed views of the forest beyond.
Ryan Jones
HONOR AWARD
 AWARD HONOR ─ Institutional Architecture
PROJECT University of Utah, S.J. Quinney College of Law
LOCATION Salt Lake City, Utah
ARCHITECT SmithGroupJJR
ASSOCIATED ARCHITECT VCBO Architecture
OWNER/CLIENT University of Utah, S.J. Quinney College of Law / Dean Robert Adler
CONTRACTOR Big-D Construction / Rob Moore
PHOTOGRAPHER Chuck Choi, Liam Frederick
JURY
This building is very appropriate for the University of Utah. With its shady terraces, breezeways, generous open atrium, and “desert materials,” the building springs naturally out of its desert landscape. A great new home for the school of law.
Ted Flato
The jury applauded the delightful quality of light-filled atrium and the interior transparency of the research library that provided a great place for collaboration and visual connectedness. The relationship of the building to its surroundings was beautifully developed with the expansive views of the distant mountains from within the lecture rooms and terrace, carefully chosen palette of materials, and skillfully stepping back from the street edge to respect the residential neighborhood across the street.
Elizabeth Richter
MERIT AWARD
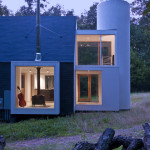 AWARD MERIT ─ Residential Architecture – Single Family
PROJECT 21st Century Cabin
LOCATION Highland, Maryland
ARCHITECT McInturff Architects
OWNER/CLIENT Confidential Client
CONTRACTOR Timber Ridge Builders / Ron Isinghood
PHOTOGRAPHER Julia Heine / McInturff Architects
JURY
In this delightful renovation and modest expansion of a small cabin; the architects demonstrated the power of a few beautifully composed windows, a simple open volume, and a new stair that stitches together the composition. It is a little place, that feels grand with its intimate connection with the outdoors.
Ted Flato
MERIT AWARD

AWARD MERIT ─ Interior Architecture
PROJECT Architectural Office, Washington, DC
LOCATION Washington, District of Columbia
ARCHITECT SmithGroupJJR
OWNER/CLIENT SmithGroupJJR
CONTRACTOR HITT Contracting
PHOTOGRAPHER Eric Laignel
JURY
The architects created a wonderful work environment while also demonstrating the power of economical design. Using some fairly simple moves, exposed ceilings, glazed stairwells, and a two story cut out, the architects transformed a fairly generic building into a fun place to work.
Ted Flato
This project does a wonderful job of honing in on what is important to them and their space, and then leveraging a few simple but strategic design experiences to have maximum impact on their office culture and identity. The dedication to sustainable design strategies is especially encouraging, and I admire them for ‘walking the talk.’
Ryan Jones
MERIT AWARD
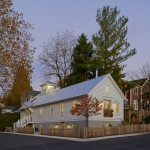
AWARD MERIT ─ Residential Architecture – Single Family
PROJECT Conversion of the Baptist Church Annex
LOCATION Glen Echo, Maryland
ARCHITECT Broadhurst Architects, Inc.
OWNER/CLIENT Aaron and Angela Hirsch
CONTRACTOR McFarland Woods, Inc.
PHOTOGRAPHER Anice Hoachlander, Hoachlander Davis Photography
JURY
The diminutive scale of the original church and its close proximity to the street, created a perfect opportunity for a great house. I would say that the most brilliant aspect of the design was the decision to recycle this neighborhood church and the modest/respectful additions, which seem to have been part of the original composition, are very much appreciated.
Ted Flato
The project demonstrated a very thoughtful and respectful reuse of an existing asset. The design carefully maintained the charming historical character of the original church meeting space and significantly enhanced the lower level living spaces with natural light and improved the relationship to the outdoors and to the street.
Elizabeth Richter
MERIT AWARD
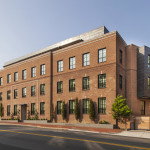 AWARD MERIT ─ Institutional Architecture
PROJECT Dumbarton Oaks Fellowship House
LOCATION Washington, District of Columbia
ARCHITECT Cunningham | Quill Architects
OWNER/CLIENT Dumbarton Oaks Research Library and Collections, Trustees for Harvard University
CONTRACTOR The Whiting-Turner Contracting Company
PHOTOGRAPHER Robert Creamer
JURY
A very thoughtful addition and renovation to a rather modest, but historic, fellowship house for Dumbarton Oaks. The design respects the original simple geometry, but the additions, both in plan and section, turned the old place into a fresh new building. Respect, restraint, and some nice simple additions.
Ted Flato
I appreciated the simplicity of resolution to the complex geometry of the site. The project doesn’t try too, and rather focuses on providing a wonderfully thoughtful and holistic design solution that is consistent at all levels from planning to detail execution.
Ryan Jones
MERIT AWARD
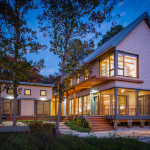 AWARD MERIT ─ Residential Architecture – Single Family
PROJECT Home on the Intracoastal Waterway
LOCATION Confidential
ARCHITECT Gardner Mohr Architects LLC
OWNER/CLIENT Confidential Client
CONTRACTOR Beachwood, Inc.
PHOTOGRAPHER John Cole
JURY
The design took a fairly basic waterway site, hemmed in between houses, and turned it into a place immersed in the outdoors. The simple L-shaped plan edits out the neighbors and creates a lovely “intra-coastal” courtyard surrounded by porches and comfortable outdoor spaces. Working with the prevailing breeze and harsh sun, it is a great portal to the ocean.
Ted Flato
MERIT AWARD
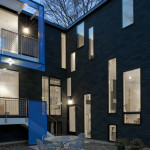 AWARD MERIT ─ Residential Architecture – Single Family
PROJECT Singh Hoysted Live/Work
LOCATION Bethesda, Maryland
ARCHITECT McInturff Architects
OWNER/CLIENT Confidential Client
CONTRACTOR Added Dimensions / Alan Kanner
PHOTOGRAPHER Julia Heine/ McInturff Architects
JURY
The large studio volume, with its myriad of windows, is nicely leveraged and connected to the smaller volumes of the house with an exuberant multileveled stair…looks like a great place to live and work.
Ted Flato
THANKS TO OUR JURY TEAM

(L TO R) RYAN JONES, AIA ─ LAKE|FLATO ARCHITECTS; TED FLATO, FAIA [CHAIR] ─ LAKE|FLATO ARCHITECTS; ELIZABETH CHU RICHTER, FAIA ─ RICHTER ARCHITECTS; AND JUAN MIRO’, FAIA ─ MIRO’ RIVERA ARCHITECTS
The AIA Potomac Valley Chapter Excellence in Design Awards Competition is designed to encourage and recognize distinguished architectural achievement; to honor the architectural team, their clients and consultants who work together to improve the built environment; to demonstrate the breadth of services architects provide; and to raise public consciousness of the Architect’s role in shaping the quality of life through design excellence. The awards program is established to recognize excellence in design and planning. Consequently, the awards program honors the full range of quality work completed or designed by eligible members of the AIA Potomac Valley Chapter.

ANNUAL PARTNERS
GOLD 
SILVER

SILVER

BRONZE

BRONZE 
BRONZE 
BRONZE
BRONZE

BRONZE
Interested in becoming a partner? View our Engagement Opportunities page.
